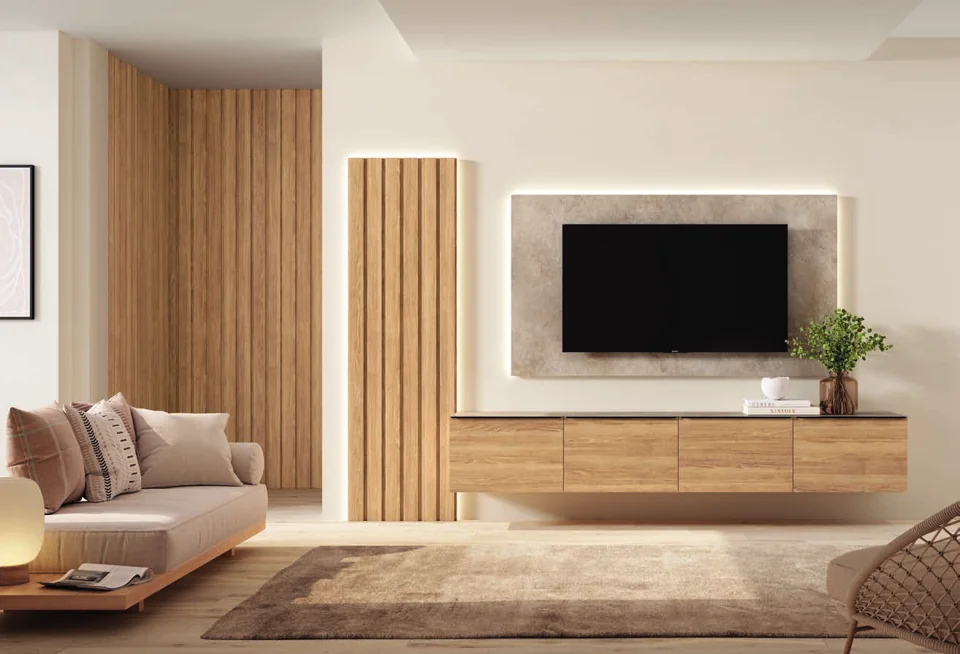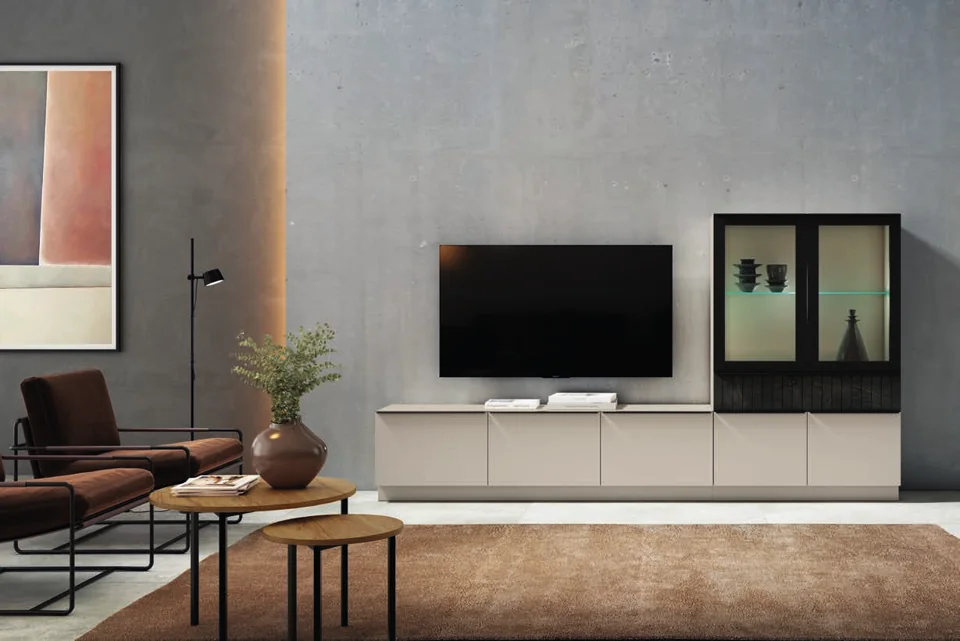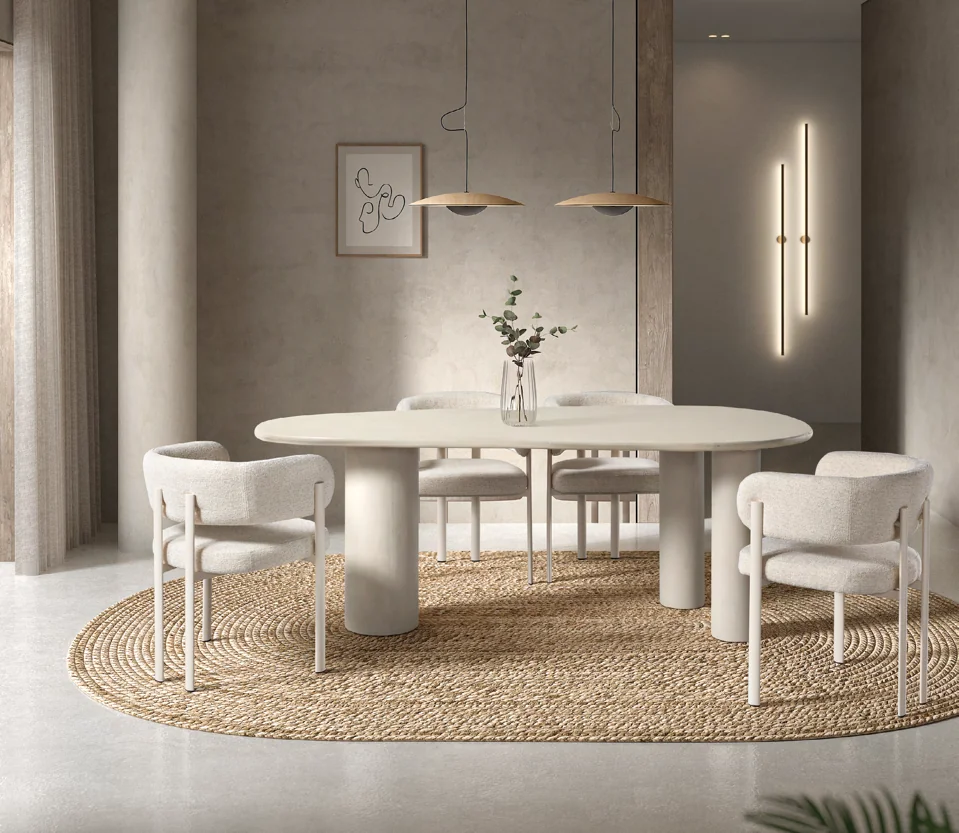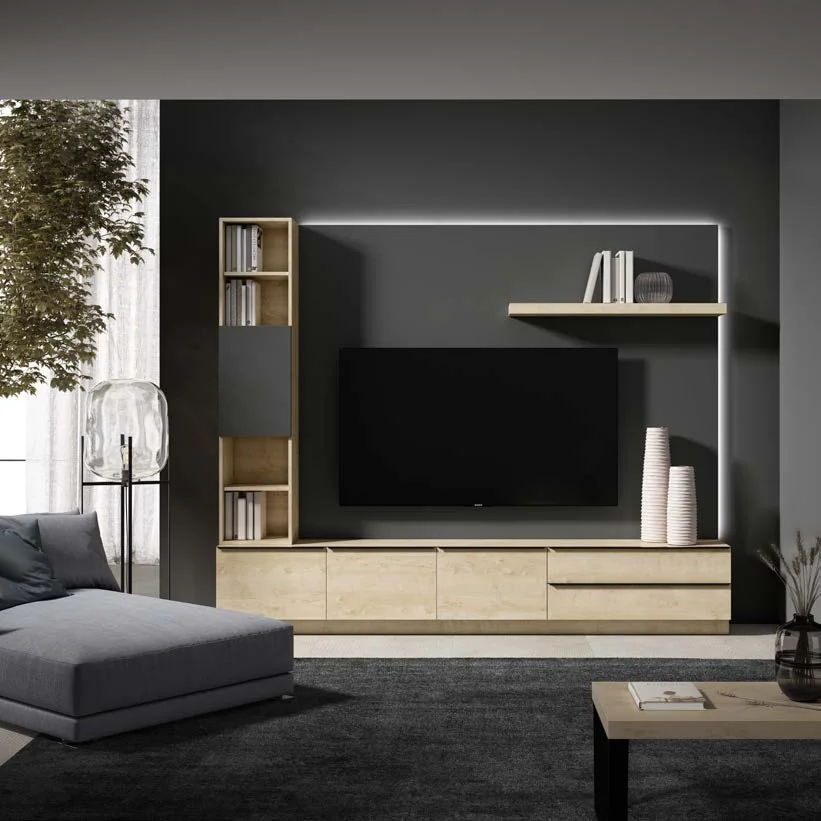
Before choosing furniture for your home in Mijas, a clear set of measurements can make your first showroom visit much more useful. You do not need a professional floor plan: a simple sketch, photographs and a list of the pieces you want to keep are a good start.
This checklist helps prepare a conversation about your home. Final measurements, installation requirements and access conditions still need to be checked for the specific furniture before an order is confirmed.
1. Sketch the room and its fixed features
Record the room’s width and length, together with the usable sections of each wall. Mark doors, windows, columns, skirting boards and anything else that limits where furniture can go. Show which way doors open and where you need access to curtains or shutters.
Use the same unit throughout, such as centimetres, and write each measurement beside the relevant section. Measure alcoves separately. Add the available height if you are considering tall furniture or a wall composition.
2. Mark sockets and connections
Show electrical sockets, TV points and other connections you will use. For a living room arrangement, note the size of your equipment and where its connections need to remain accessible. Do not assume cables can pass through any part of a cabinet.
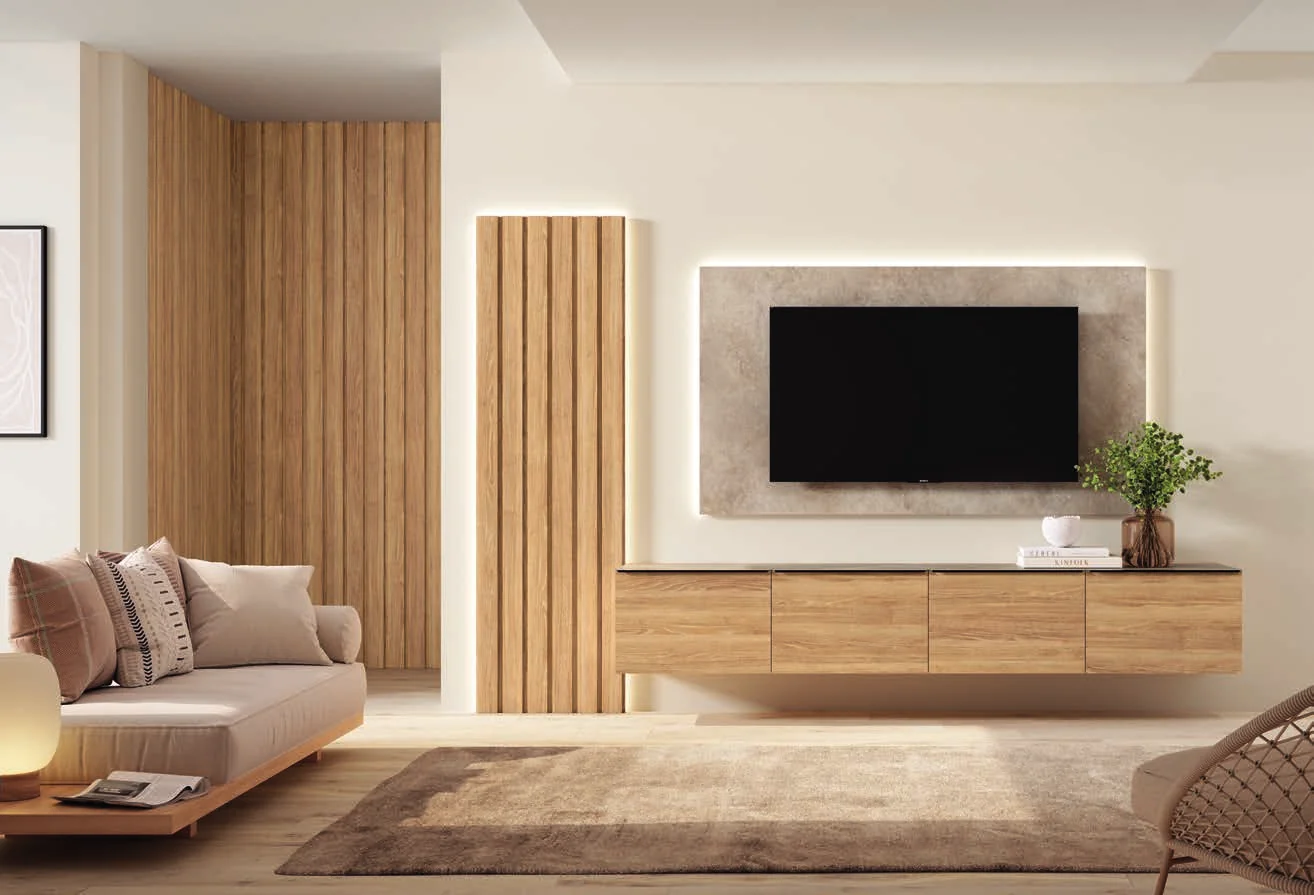
3. Include the furniture you are keeping
Measure the sofa, table, bed or sideboard that will remain. Draw its approximate position on your sketch. Then consider the space it uses in practice: pulled-out chairs, open doors and extended drawers take up more room than closed furniture.
You can mark the footprint of a proposed piece on the floor using tape suitable for that surface. Walk around it and try your everyday routes. Our small living-dining room guide explores this step in more detail.
4. Consider the delivery route
Note access to the building and your home, including doorways, corridors, turns and stairs. If there is a lift, record the size of its door and cabin, along with any restrictions displayed in the building. A piece fitting the room does not automatically mean it can reach it.
Ask about transport dimensions and whether the furniture arrives assembled or in separate components. Delivery may require a specific assessment of the route. Mention any access or timing restrictions you know about so these can be reviewed when preparing your proposal.
5. Bring photographs and specific links
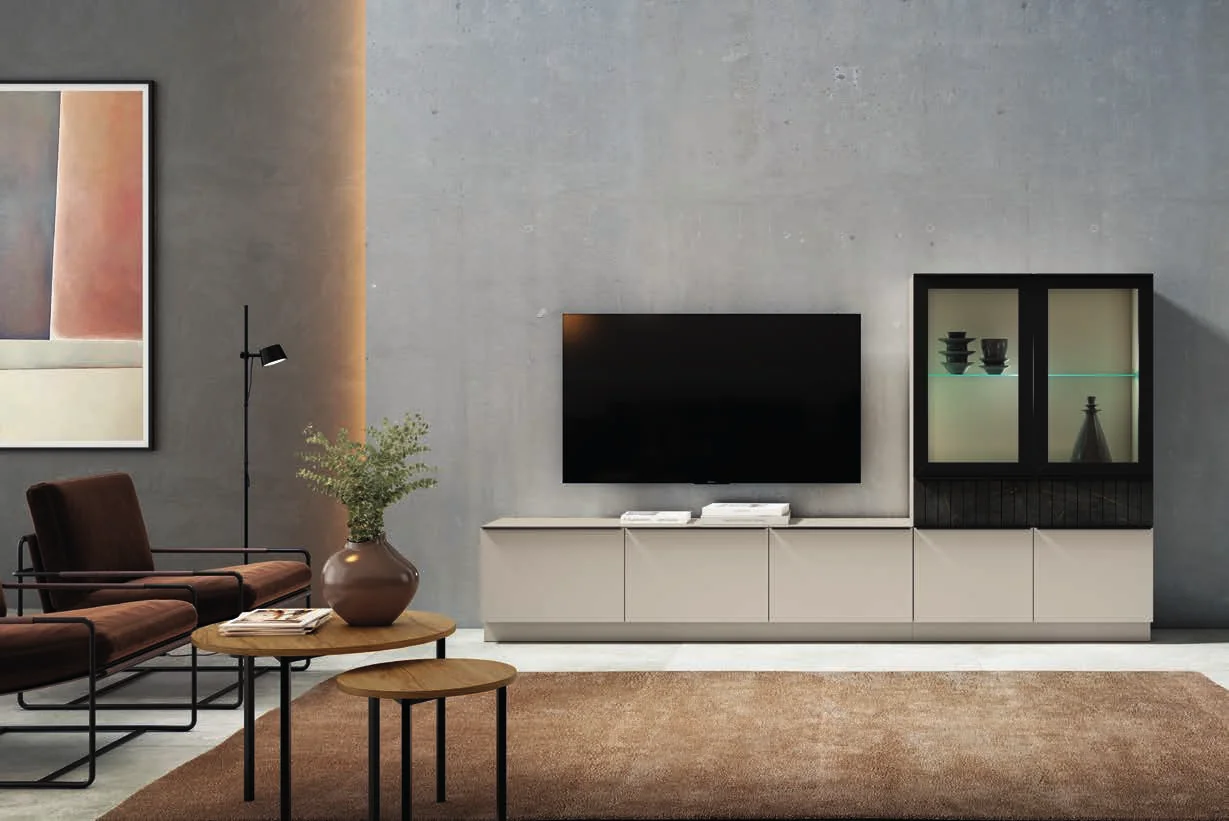
Take general photographs from several positions and close-ups of details that affect the layout. Add links from the gallery or the furniture packages you like. A short selection is especially useful when you explain what appeals to you: the arrangement, finish or storage.
The enquiry buttons on the new coded photographs include their reference in the WhatsApp message. That lets us find the composition even if you do not know the name of the furniture.
Your first-visit checklist
- A sketch with clear measurements and units.
- Doors, windows, sockets and obstacles marked.
- Dimensions of furniture and equipment you plan to keep.
- Photographs of the room and access route where relevant.
- Links to favourite options and any outstanding questions.
With this information, we can explore options such as the Balanced Living package and discuss the adjustments your space requires. You do not need to have made every decision before starting the conversation.
Visit MÁXIMO at Calle Cártama 11, Local A, La Cala de Mijas. Find directions or message us to prepare your showroom visit.
From inspiration to your home
Explore the selection at MÁXIMO: furniture and interior design on the Costa del Sol and see how we can help you plan your home.
Explore the service for your area: Interior design in Mijas · Interior design in Fuengirola.